House Project
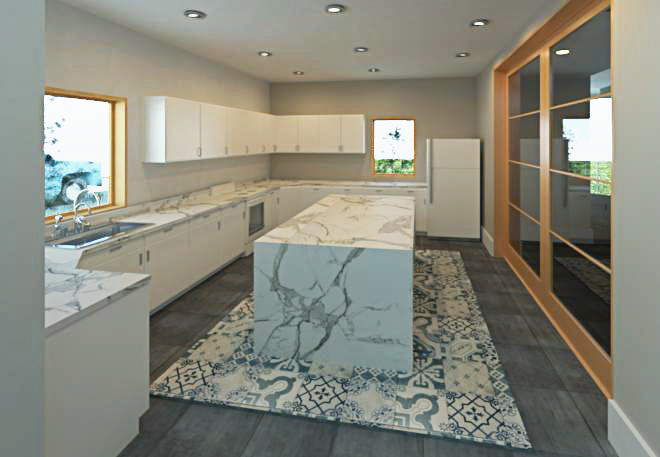
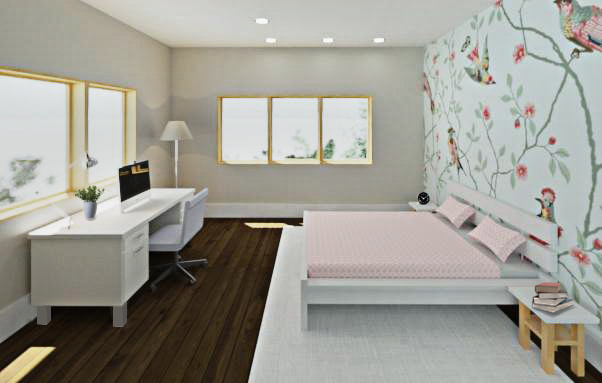
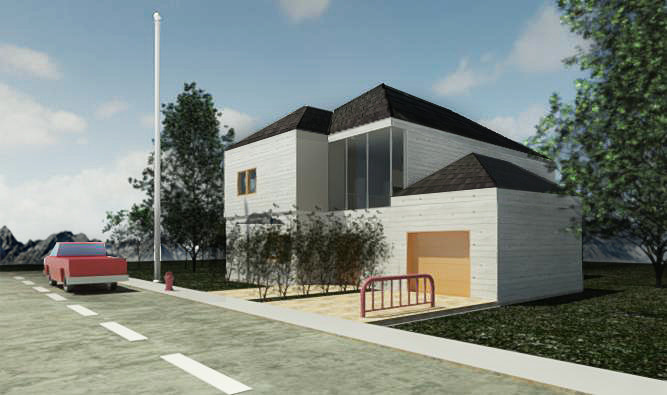
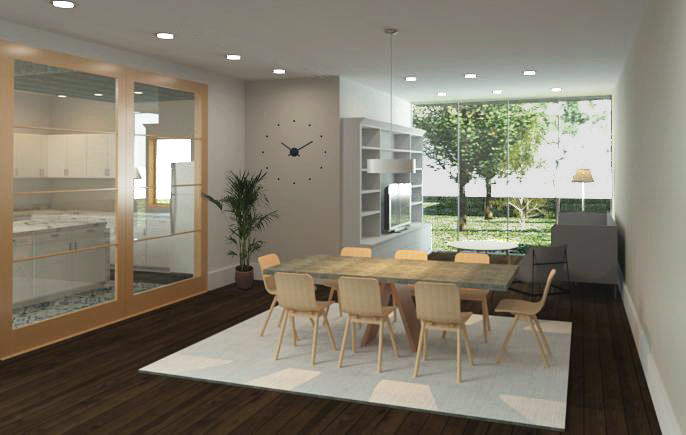
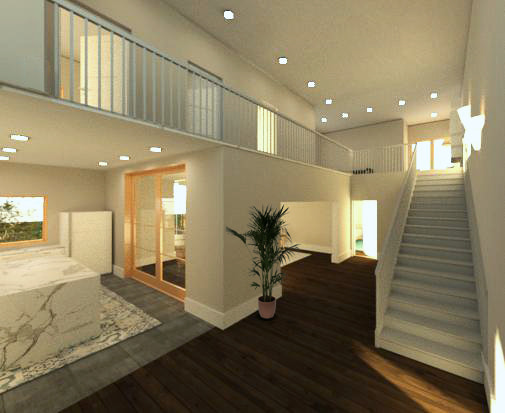
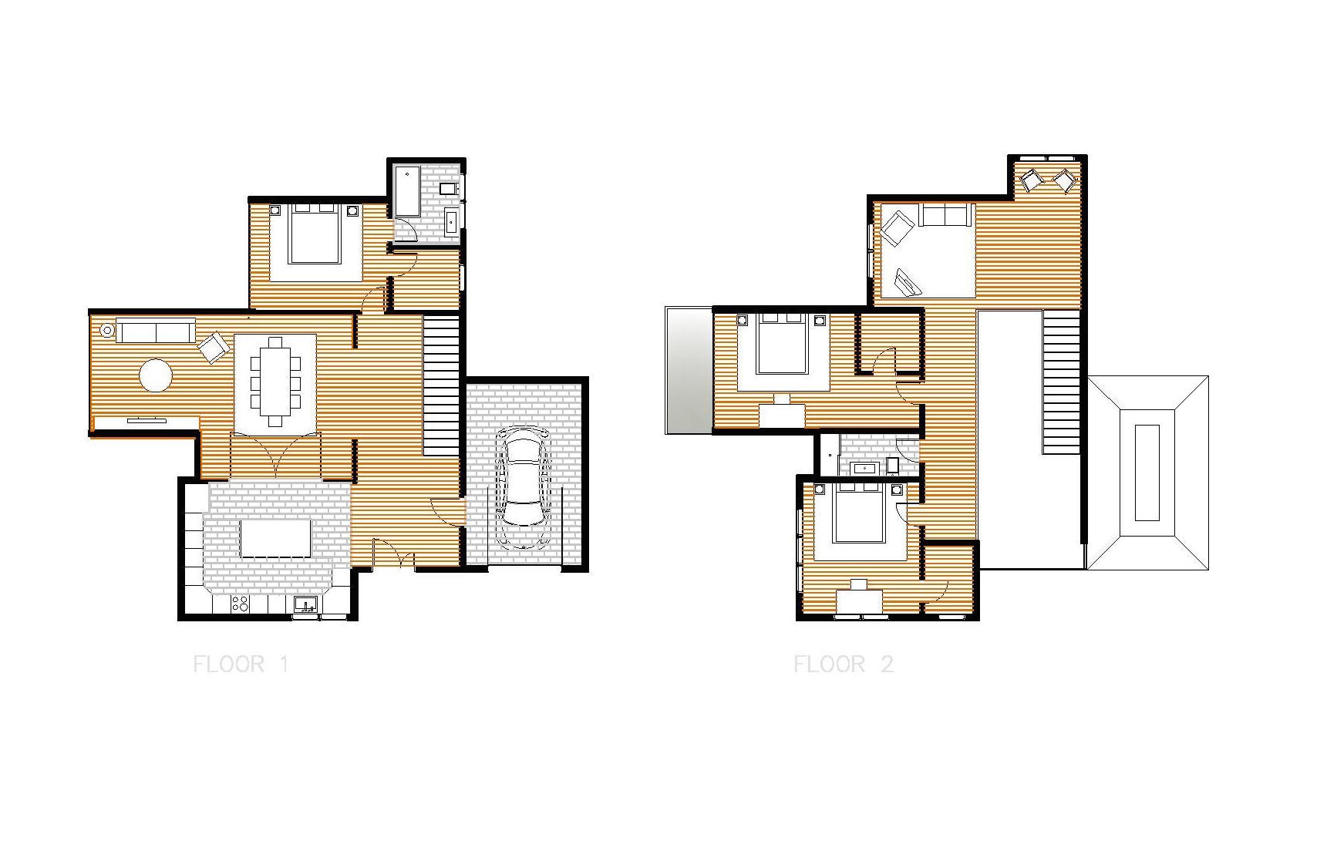
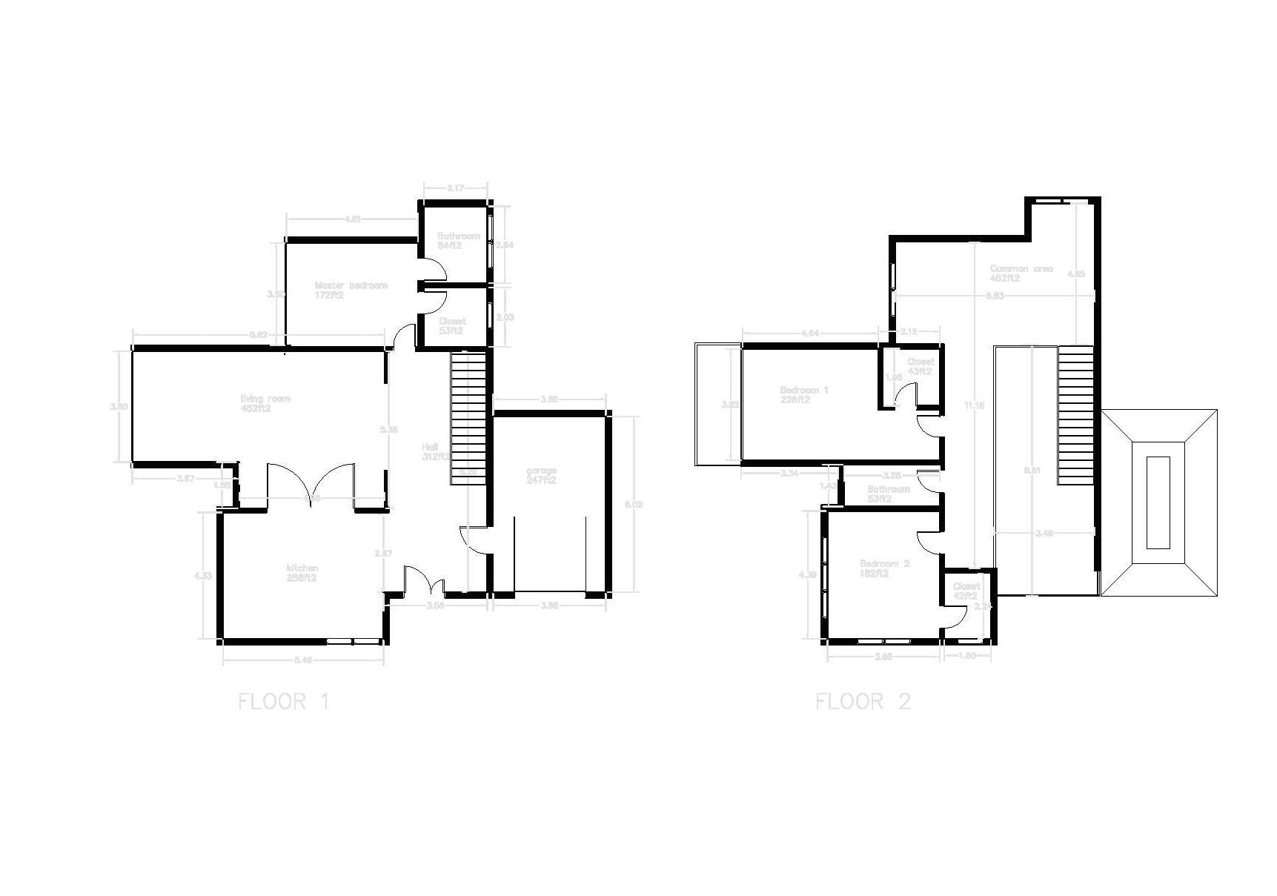
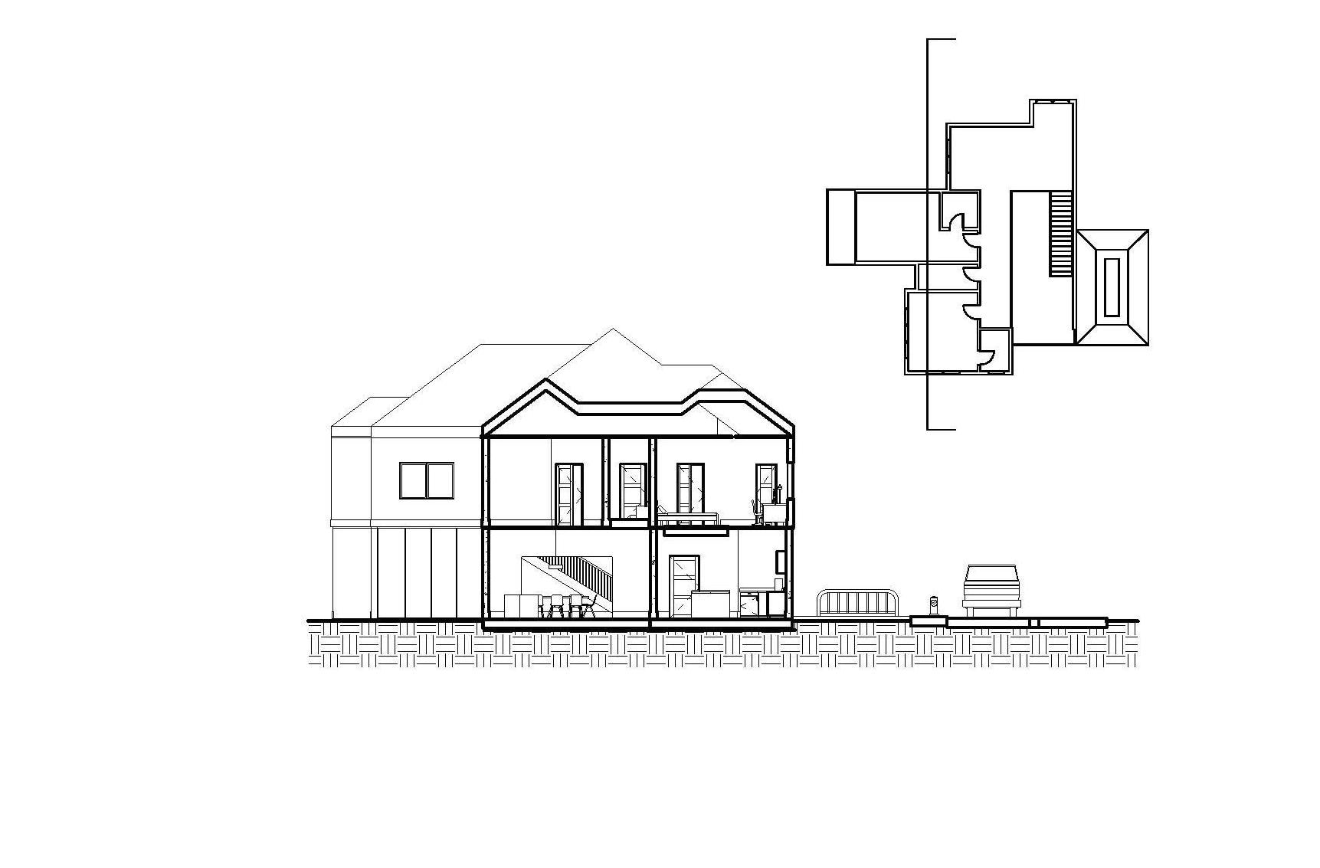
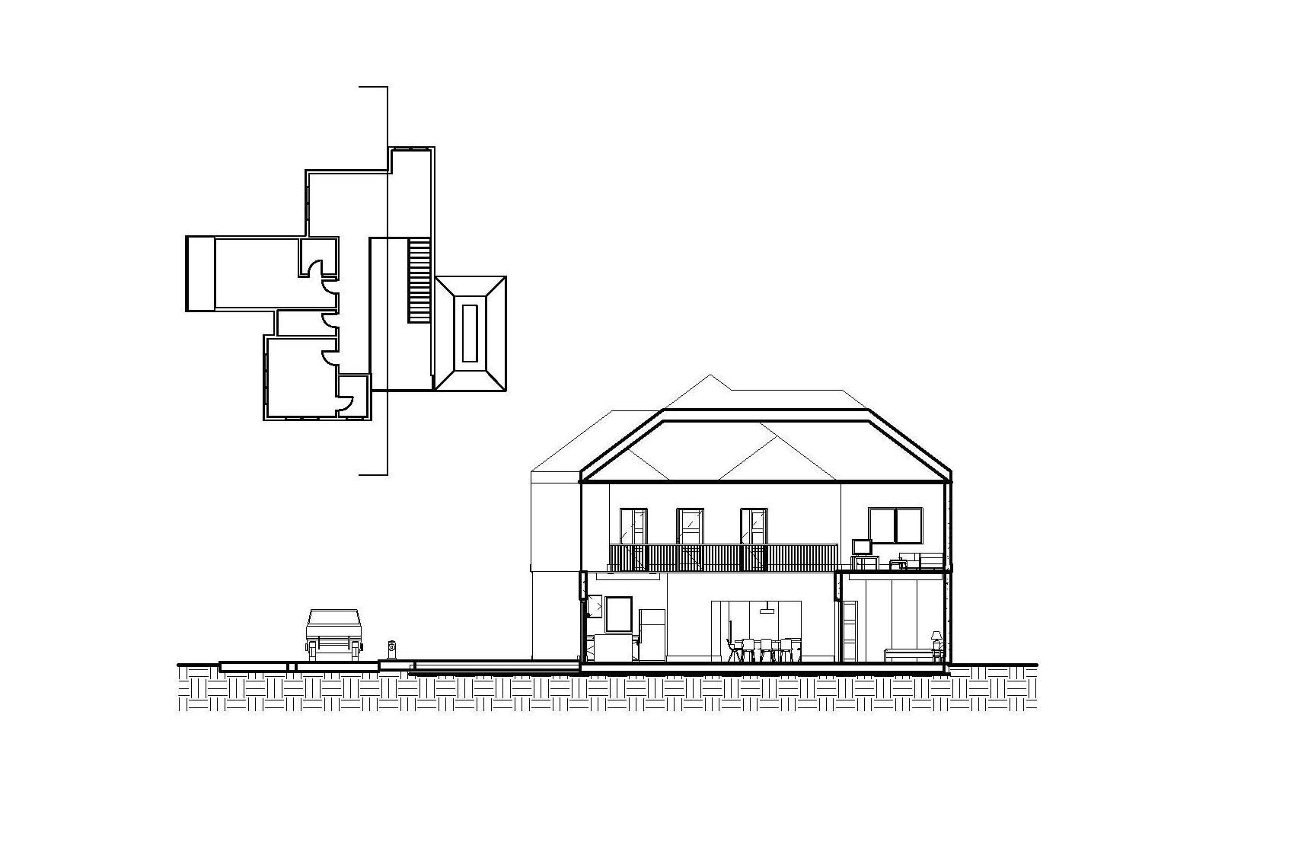
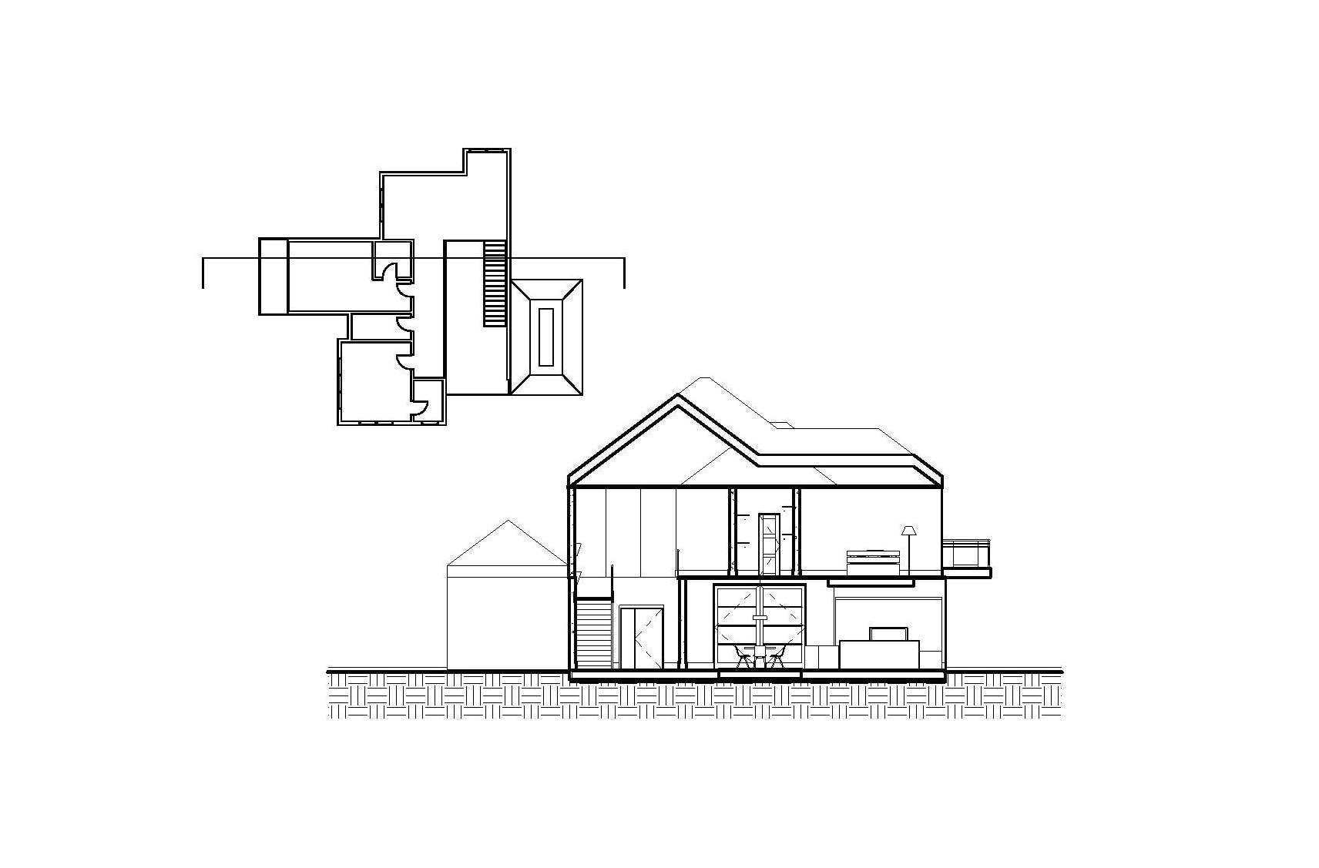
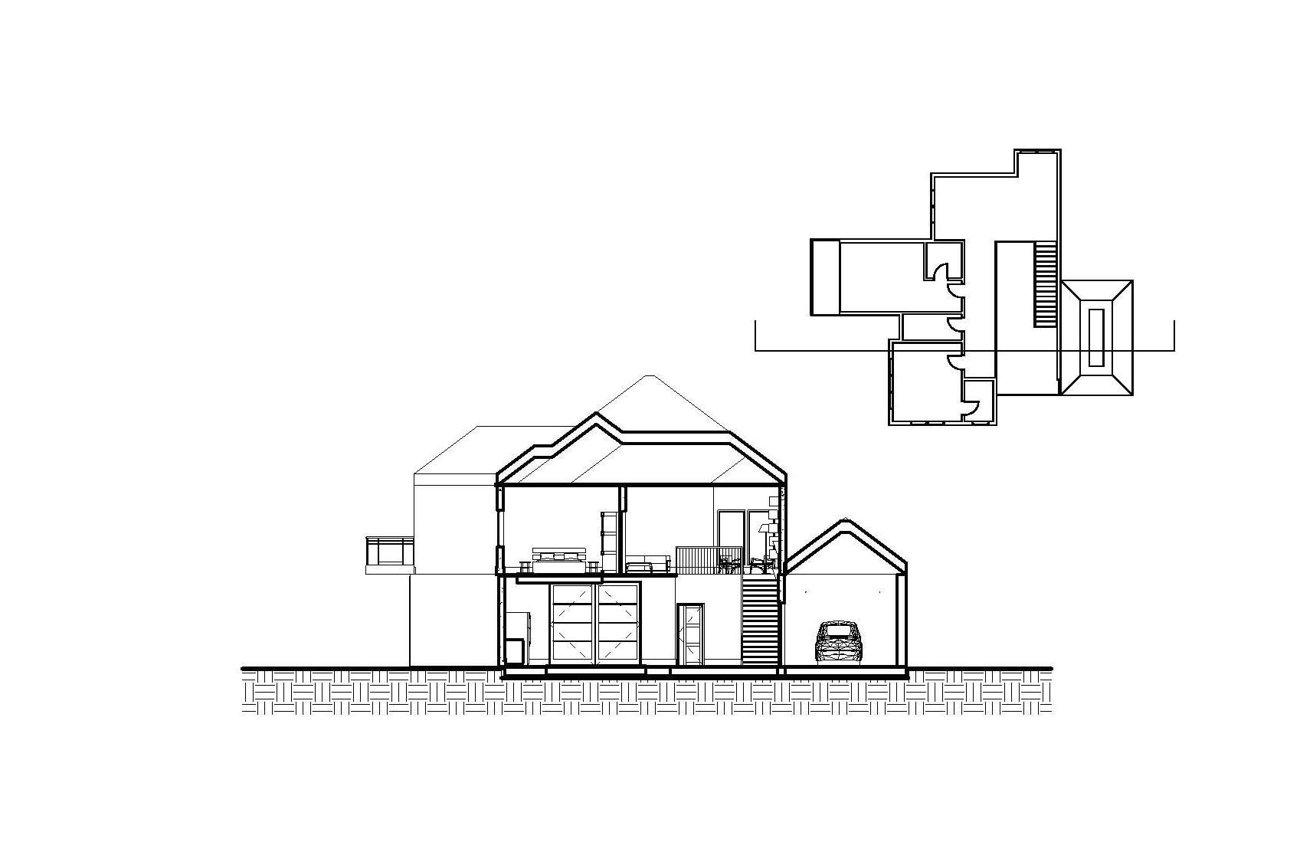
2.580ft² two story single family house The Kitchen, living room, dining room, master bedroom and garage are located on the ground floor. The second floor has two bedrooms, one bathroom and a common TV and reading area. Tile flooring for the kitchen and bathrooms and wood flooring for the rest of the house, Dekton (Cosentino) countertop for the kitchen and resin for the bathrooms. Walls painted in light taupe to create a warm atmosphere.The open hall area with the big windows make the space flow within floors.