Kitchen Isle
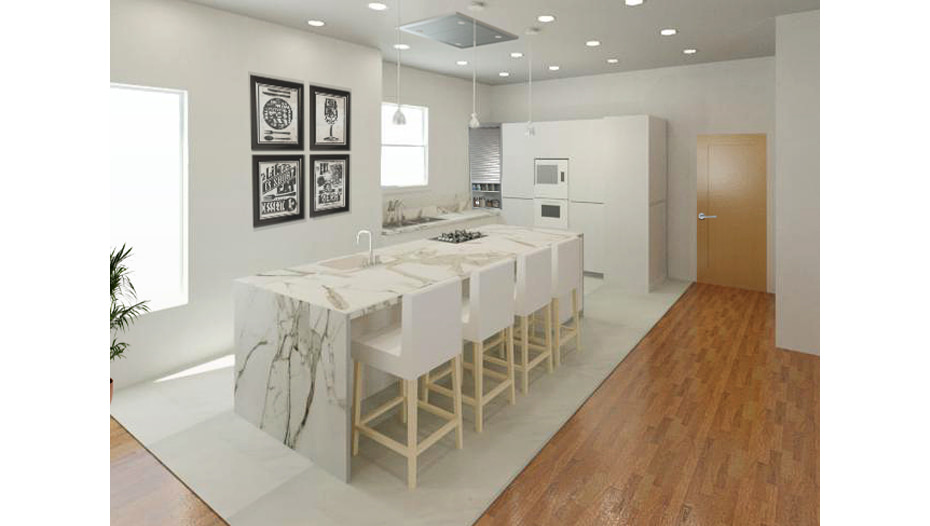
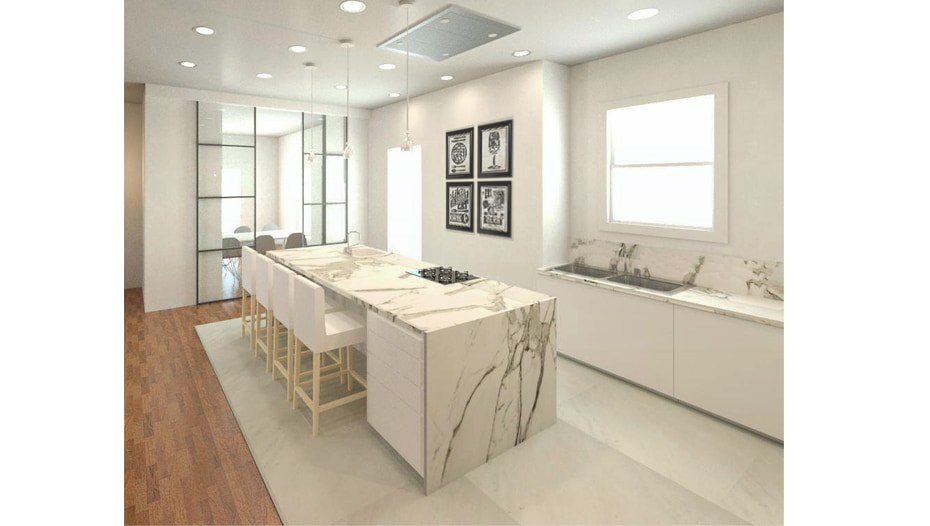
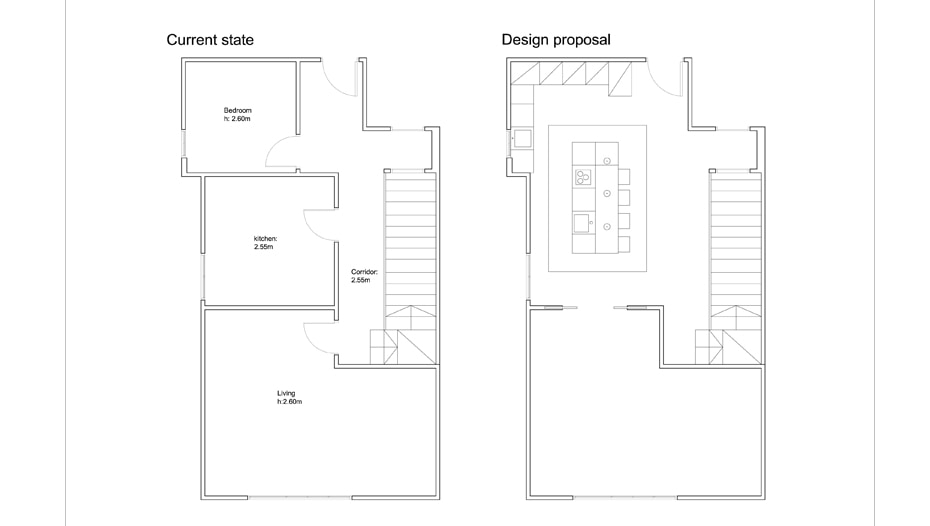
Remodeling project of a family house where the goal is to turn the existing bedroom and kitchen into an open floor plan.
By demolishing the corridor walls and the partition of the kitchen/corridor we create a big dinning island which becomes the main element of the kitchen. Sliding glass doors are suggested to provide a visually open space to integrate the living/dinning space to the kitchen. The clarity in the room is achieved by using white cabinets and floor tiles which make the Dekton Aura counter be the main eye focus.