Sheri ADU / Home
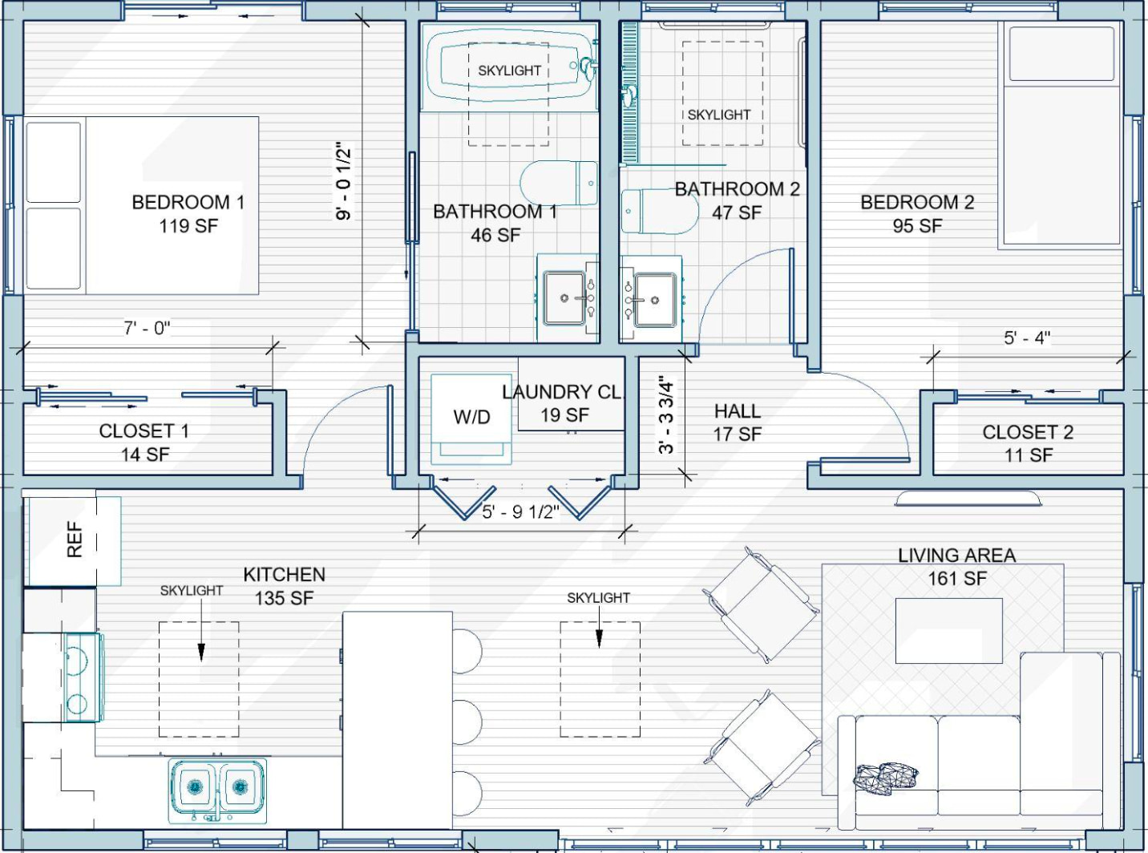
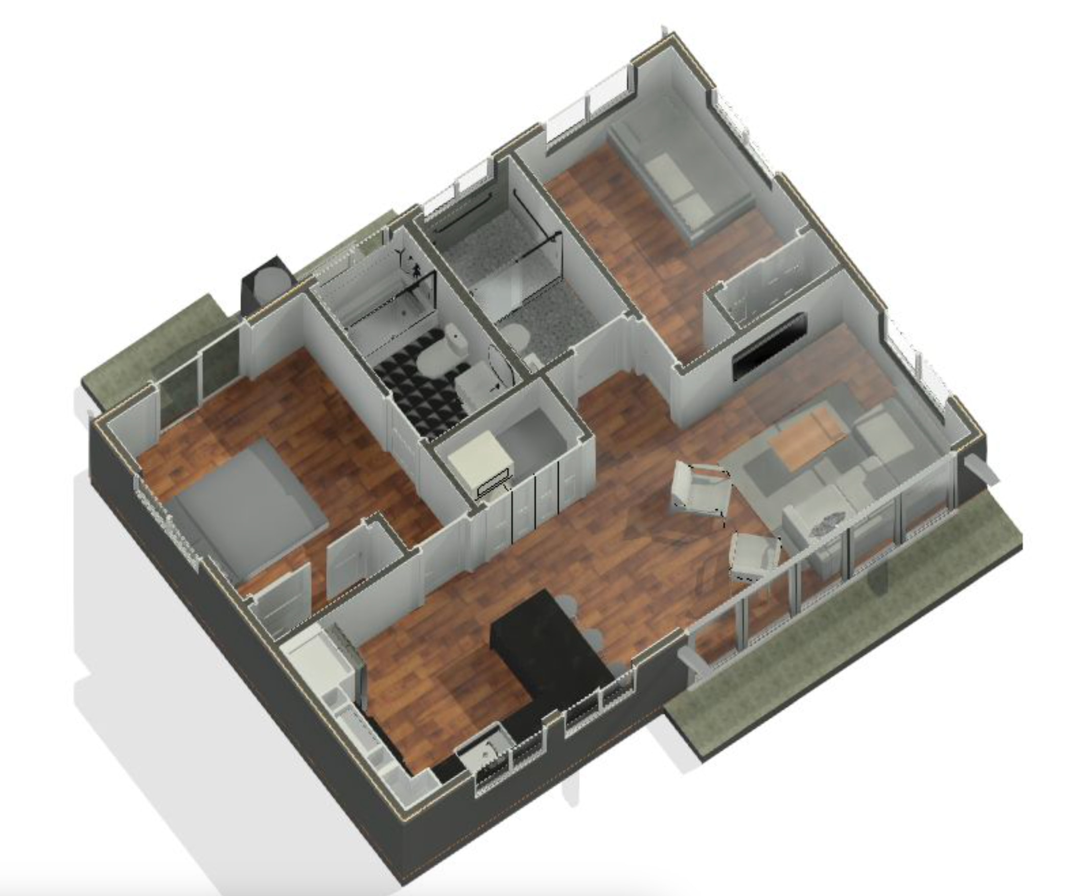
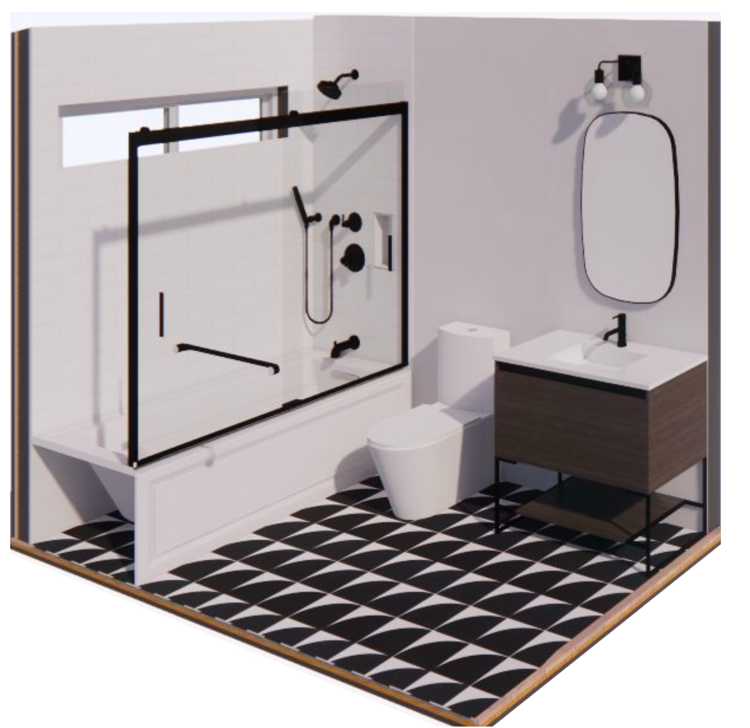
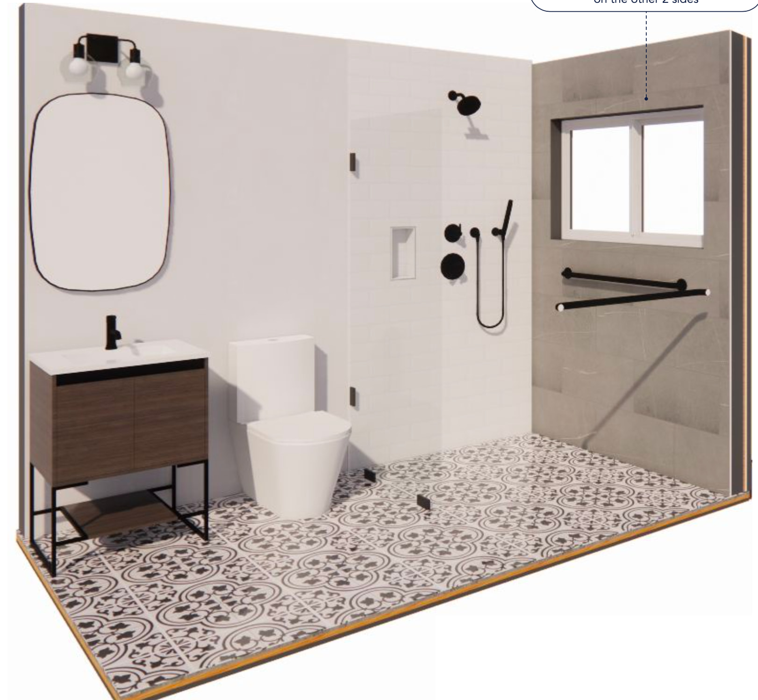
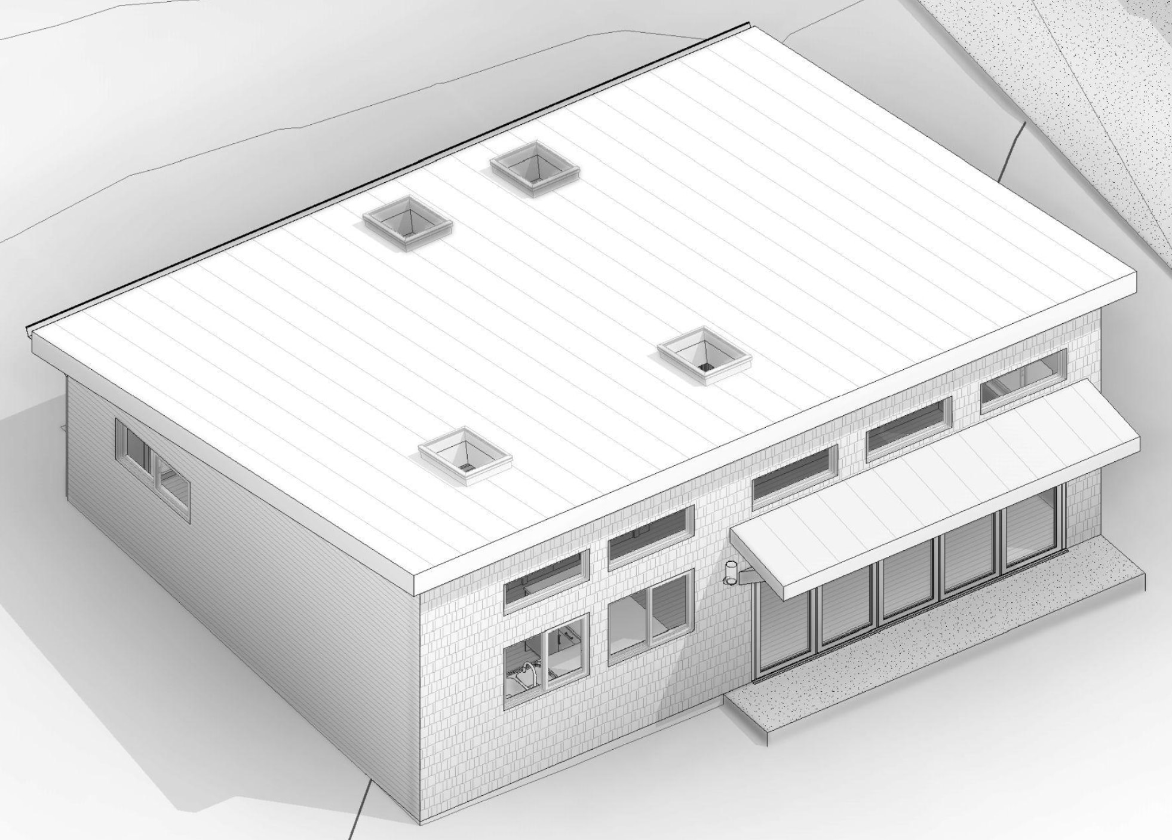
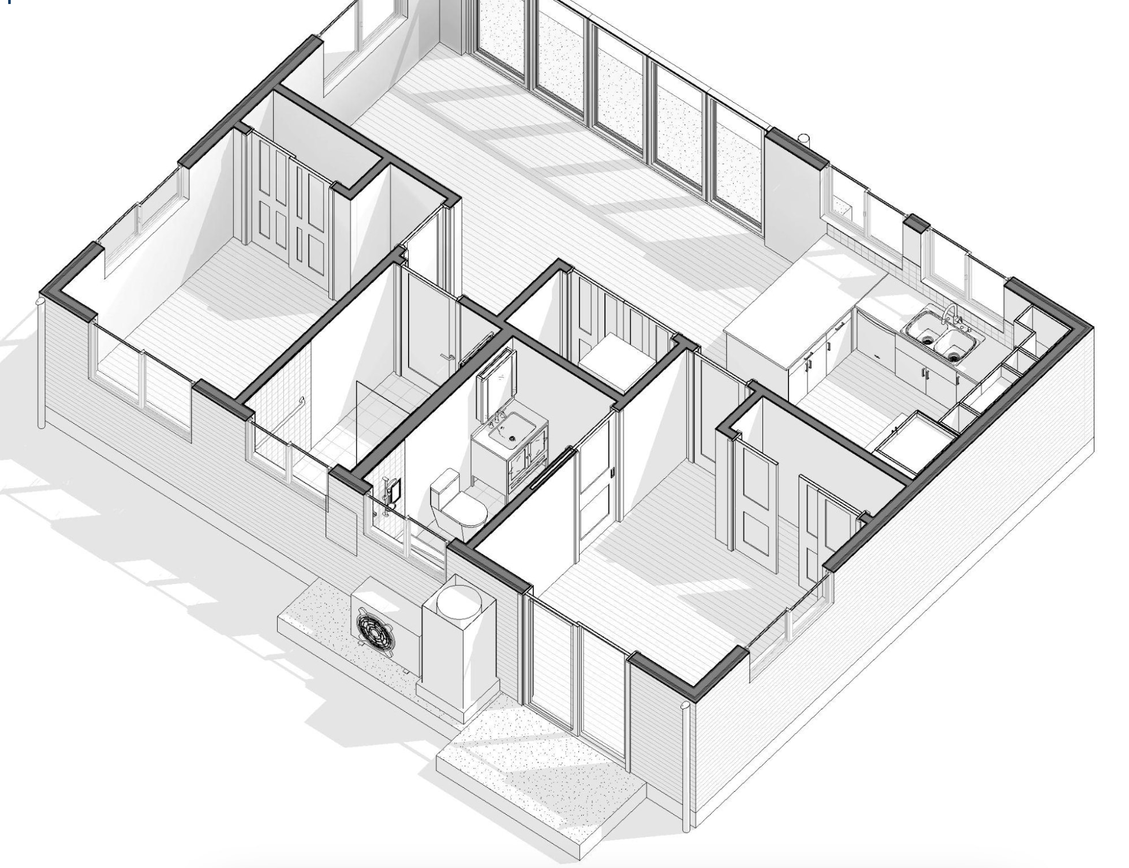
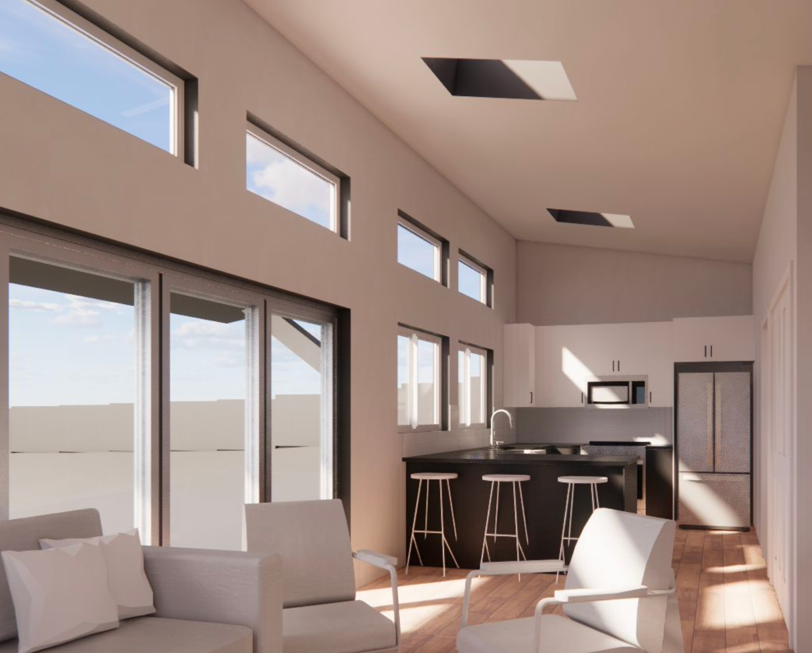
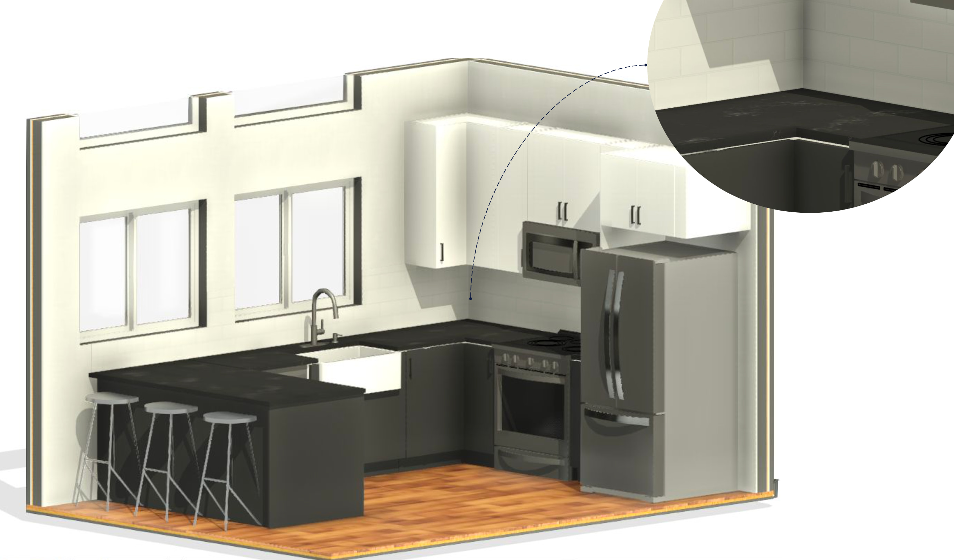
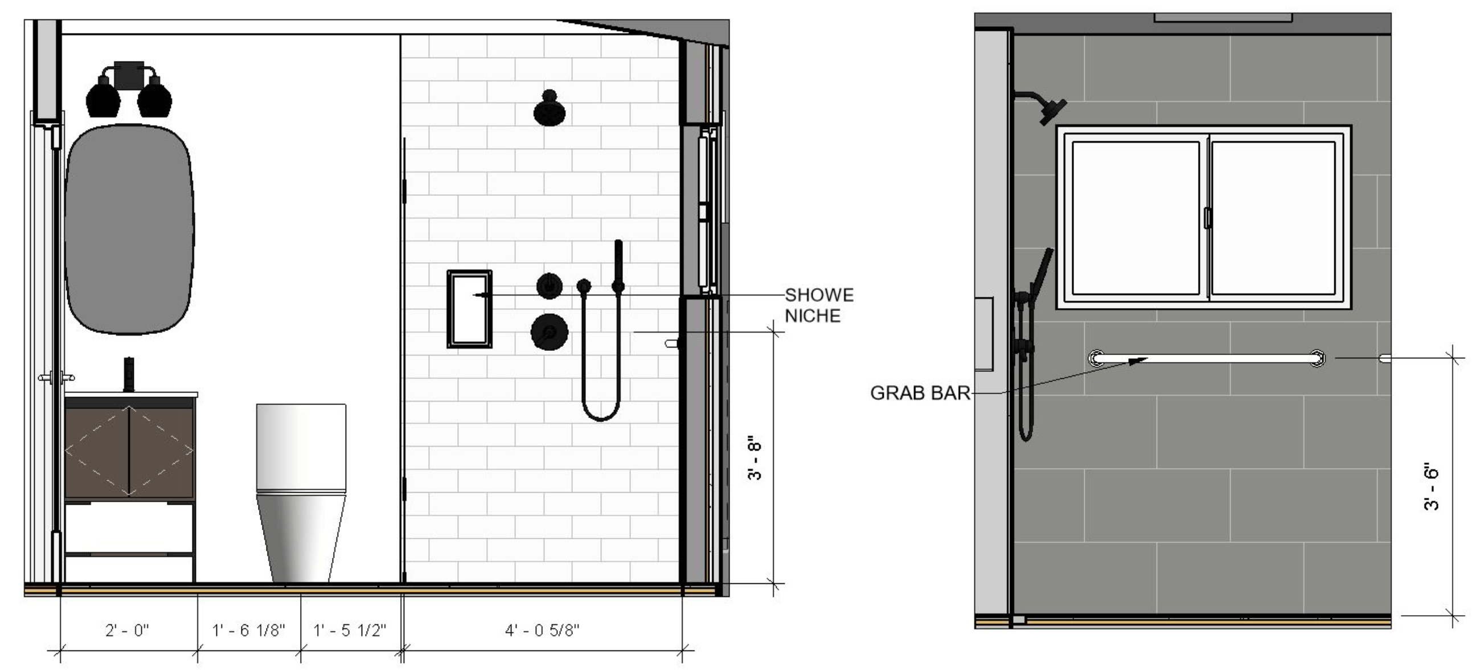
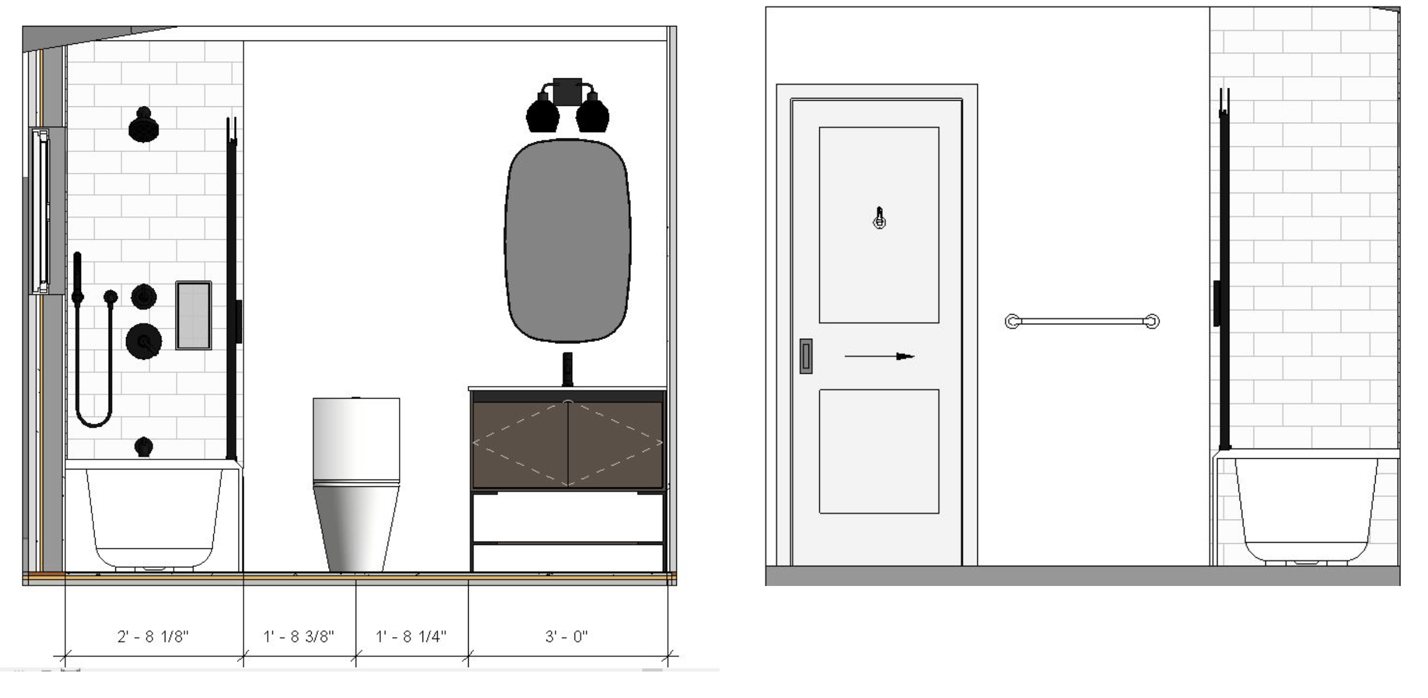
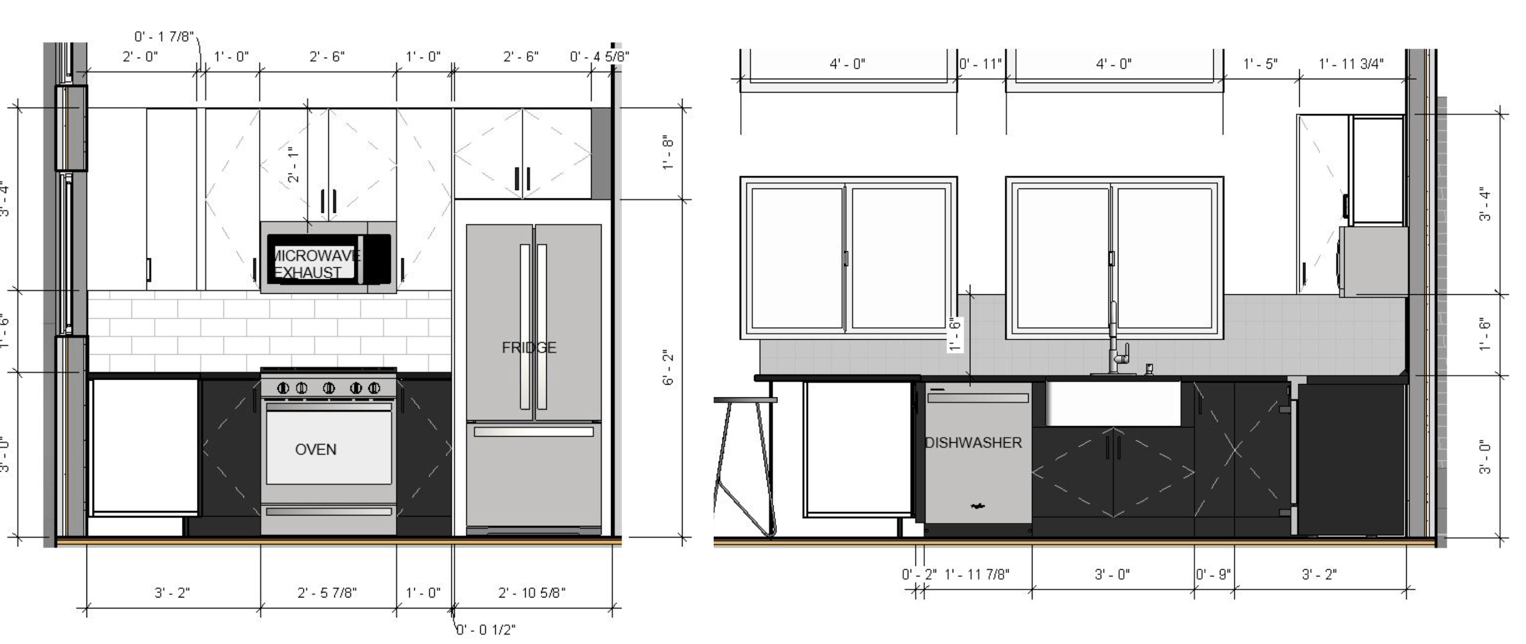
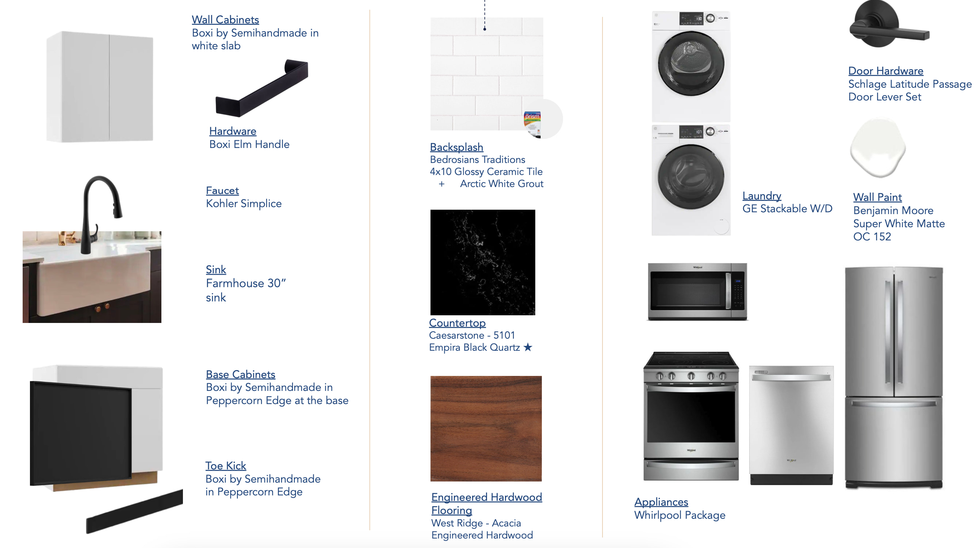
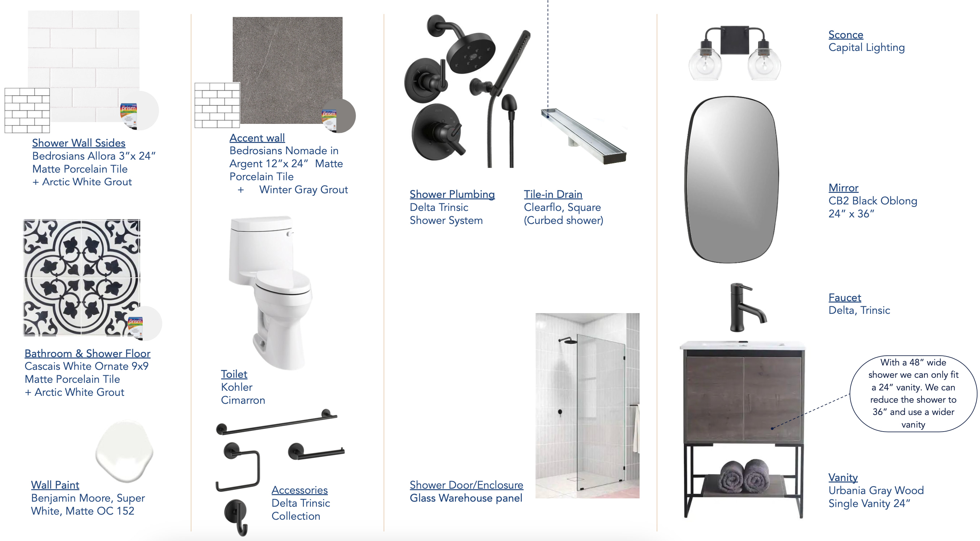
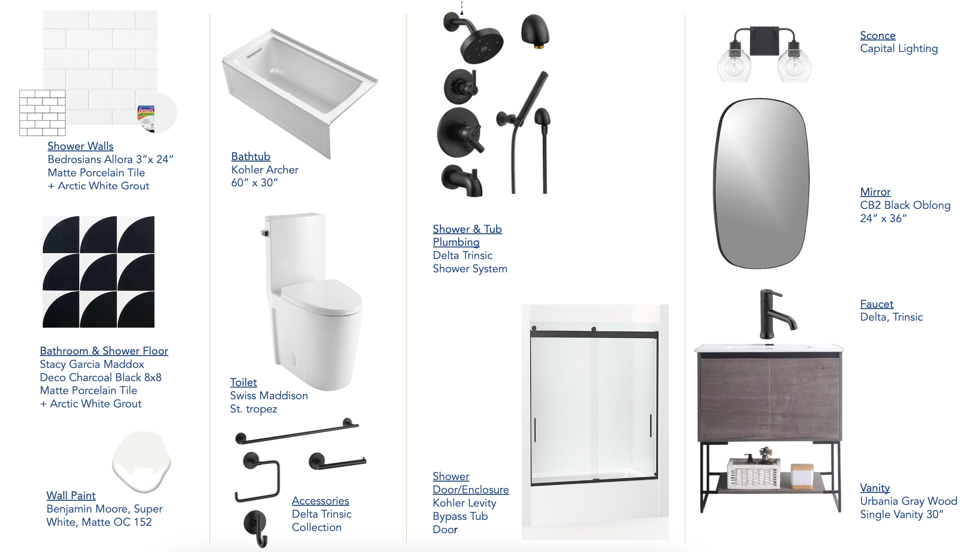
Working with Cottage ADU, we designed an Accessory Dwelling Unit (ADU) that embraces a modern aesthetic, characterized by expansive windows, abundant natural light, and an open floor plan. A key feature of this project is the use of striking patterned black and white tiles, which add a touch of sophistication and visual interest to the space.
The primary objective was to create a bright, airy, and contemporary living environment. By incorporating large windows, we maximized the influx of natural light, enhancing the sense of openness and connection to the outdoors. The open floor plan fosters a seamless flow between different areas of the ADU, while the use of patterned black and white tiles provides a bold and stylish element that complements the modern design.