Spieker Multifamily ADUs
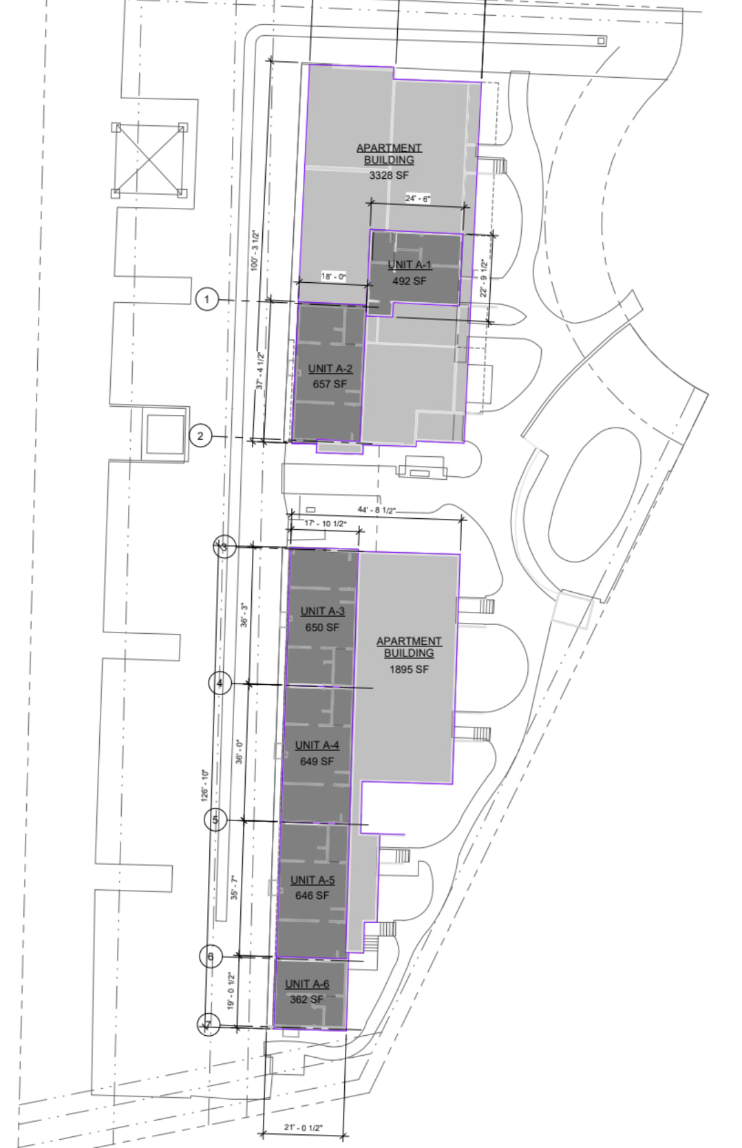
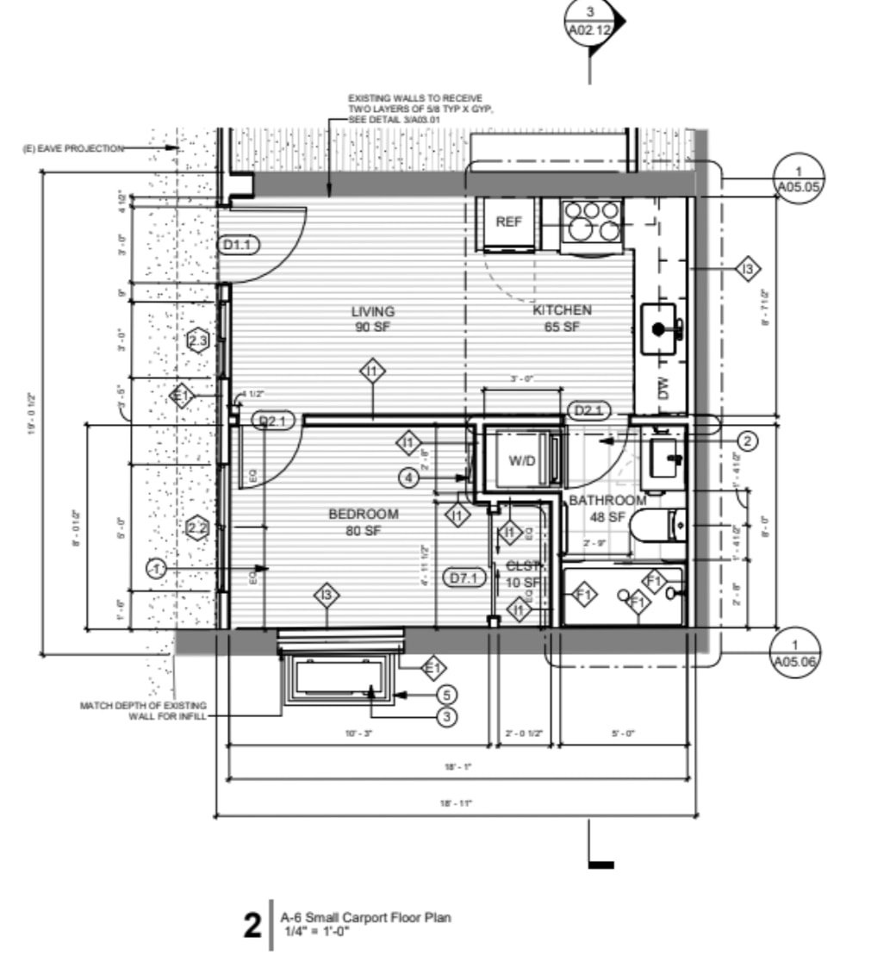
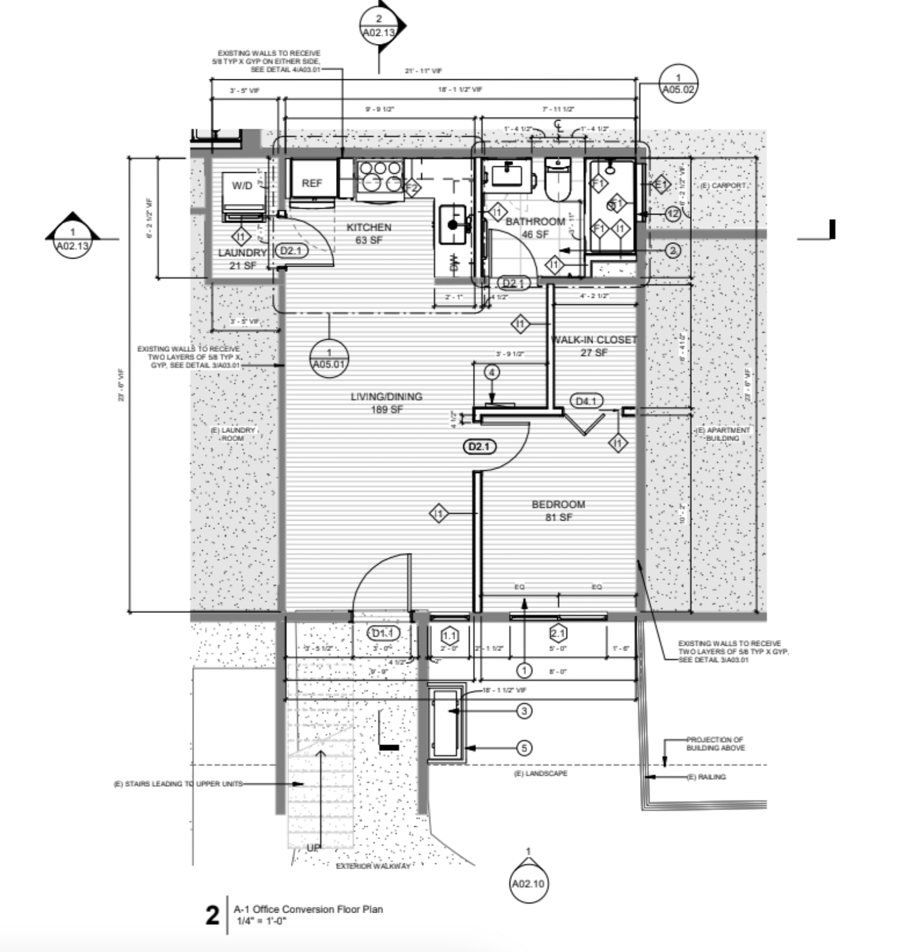
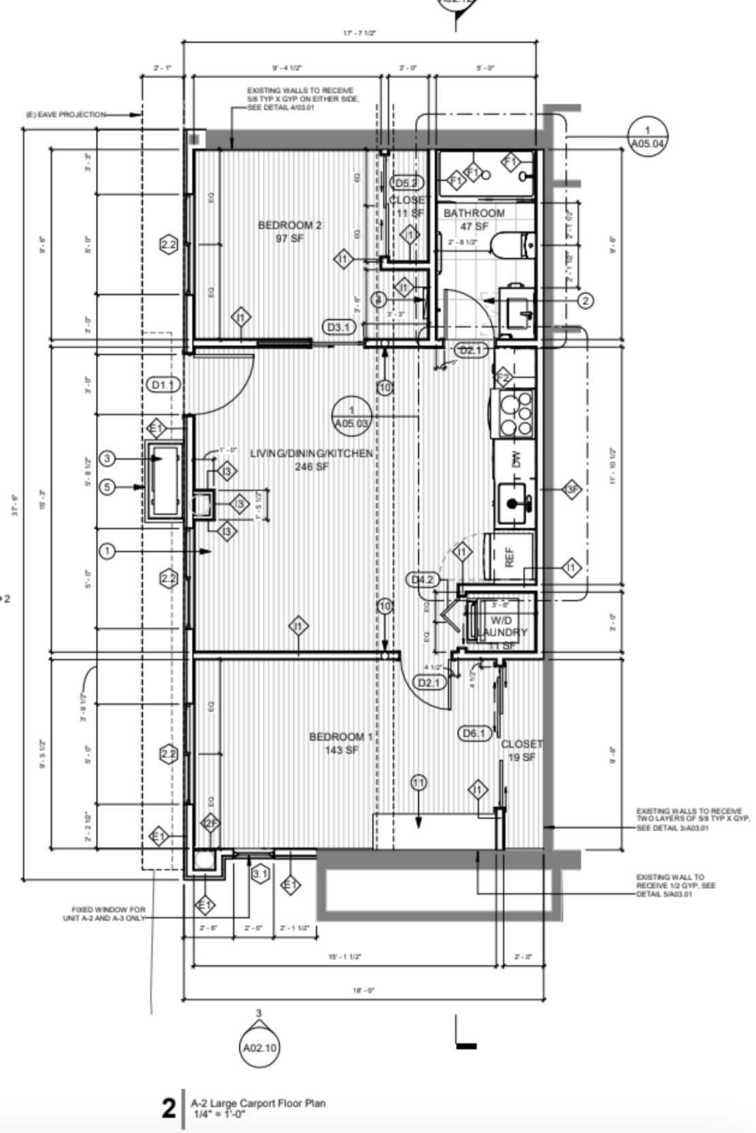
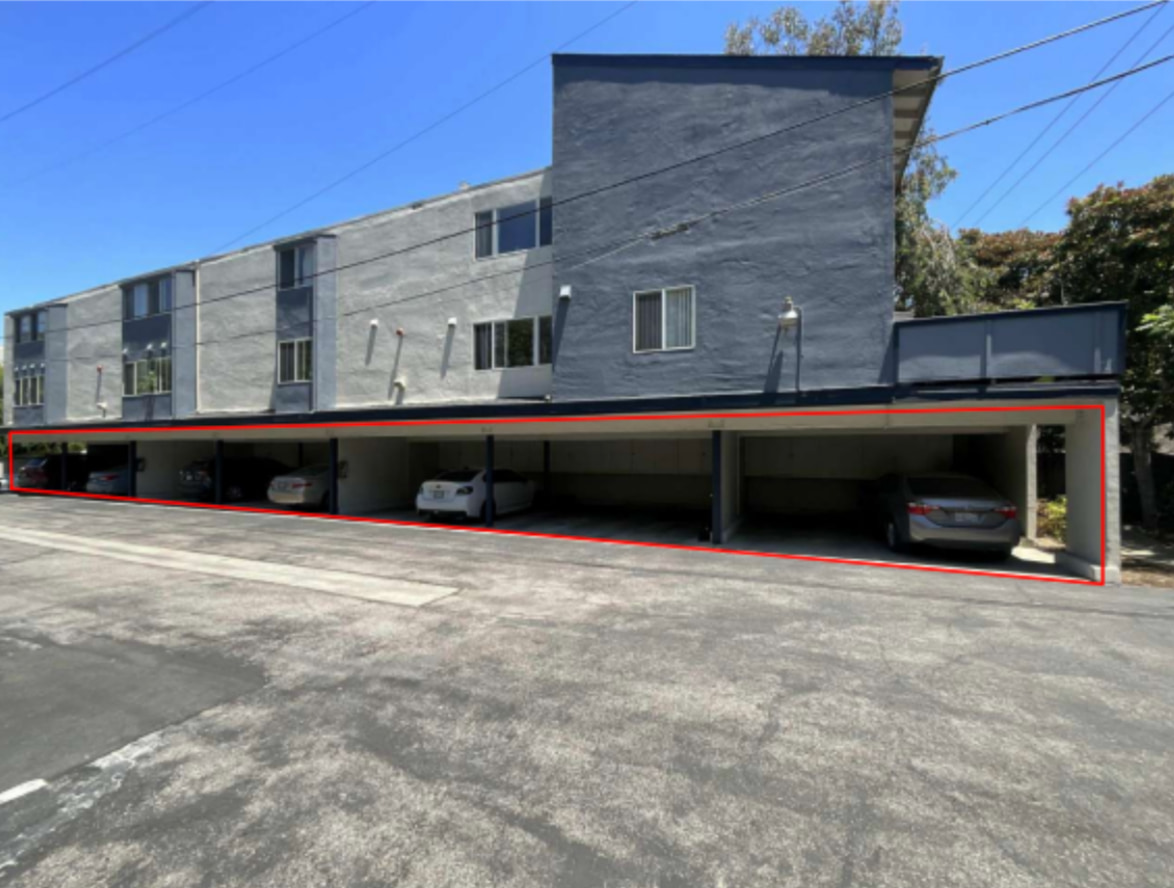
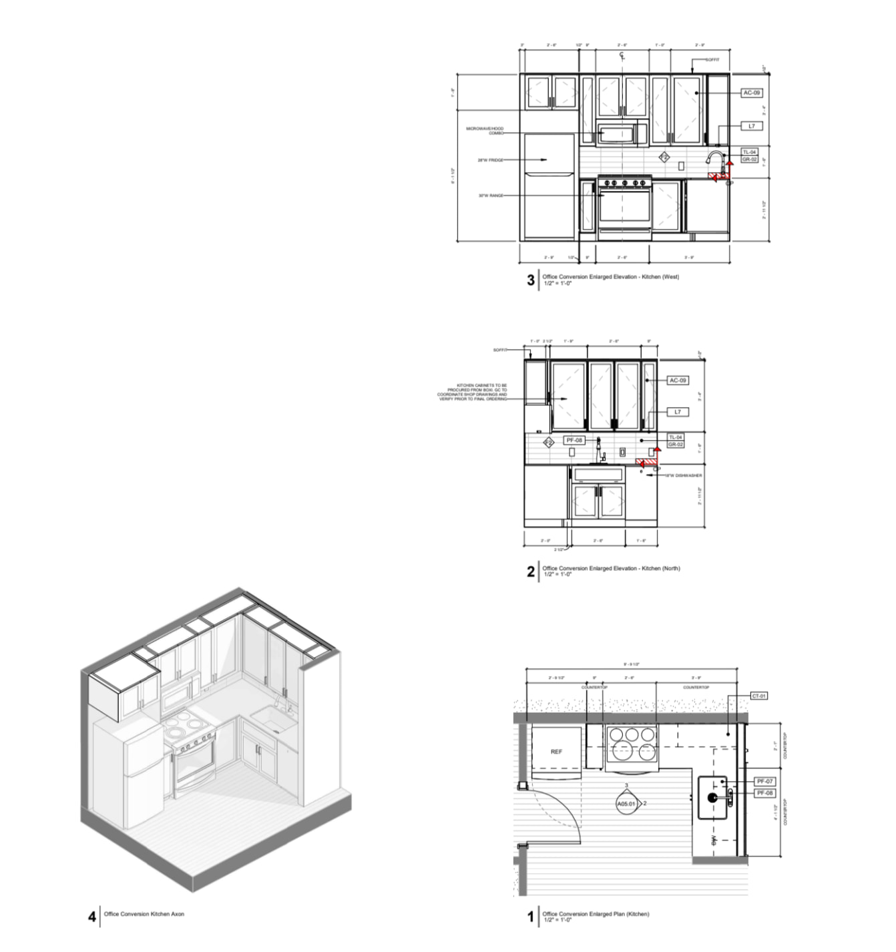
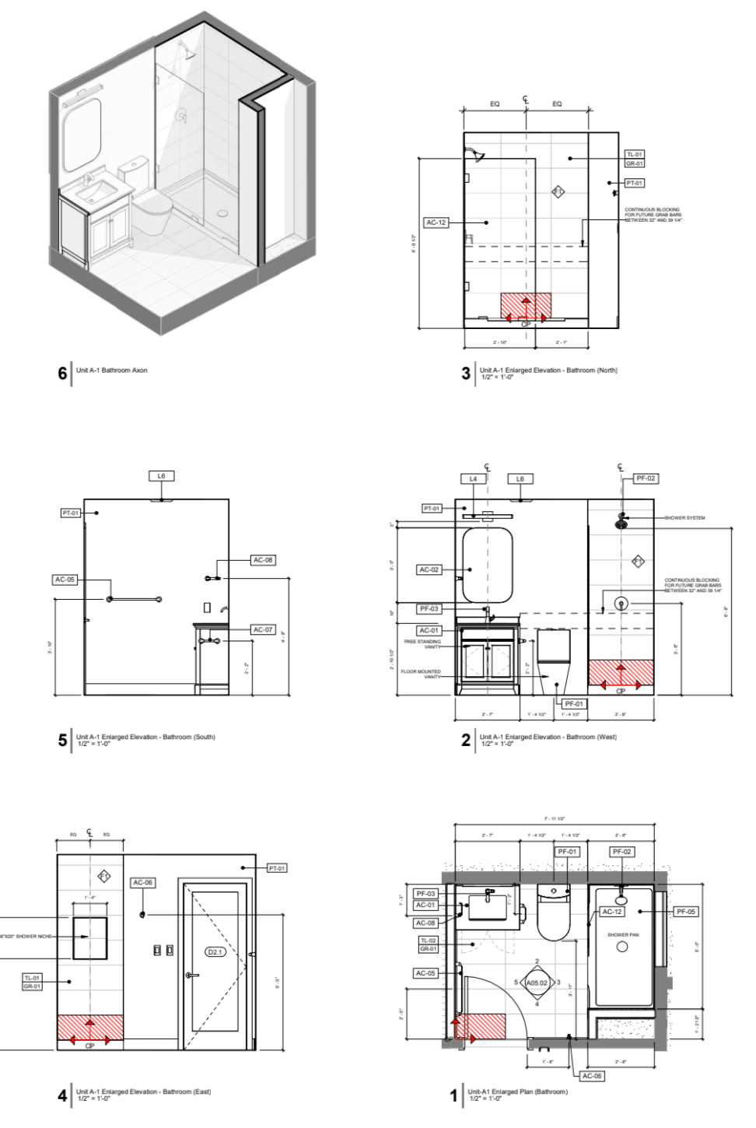
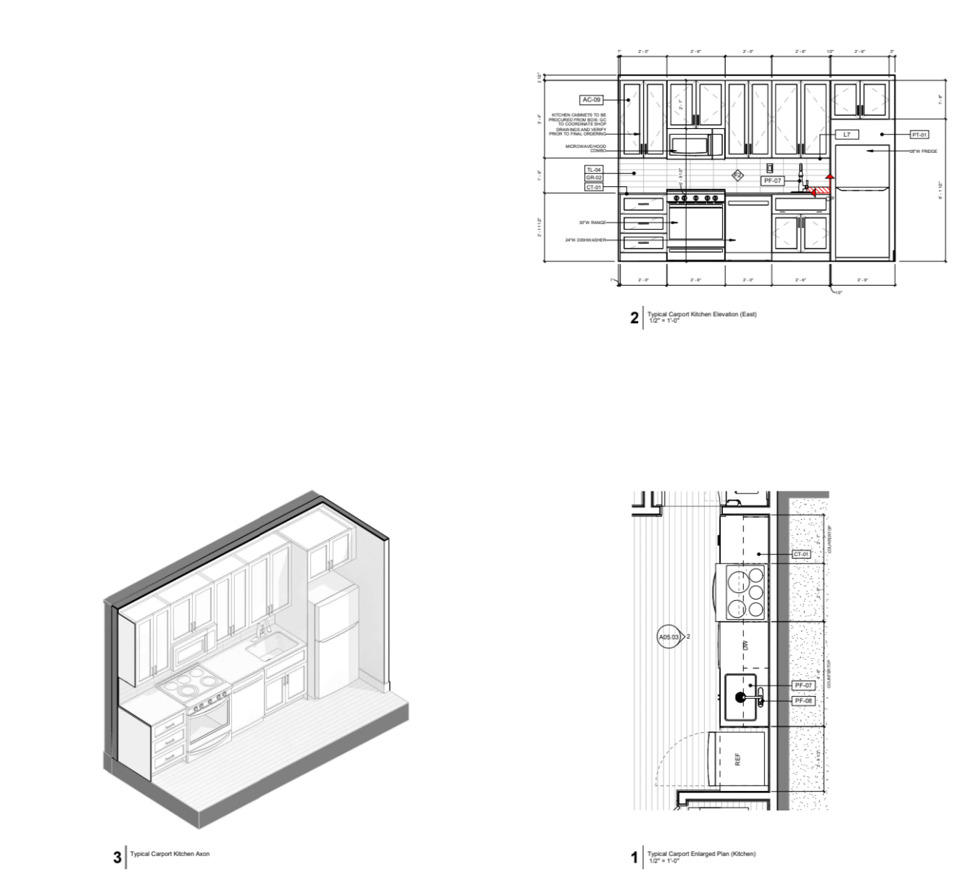
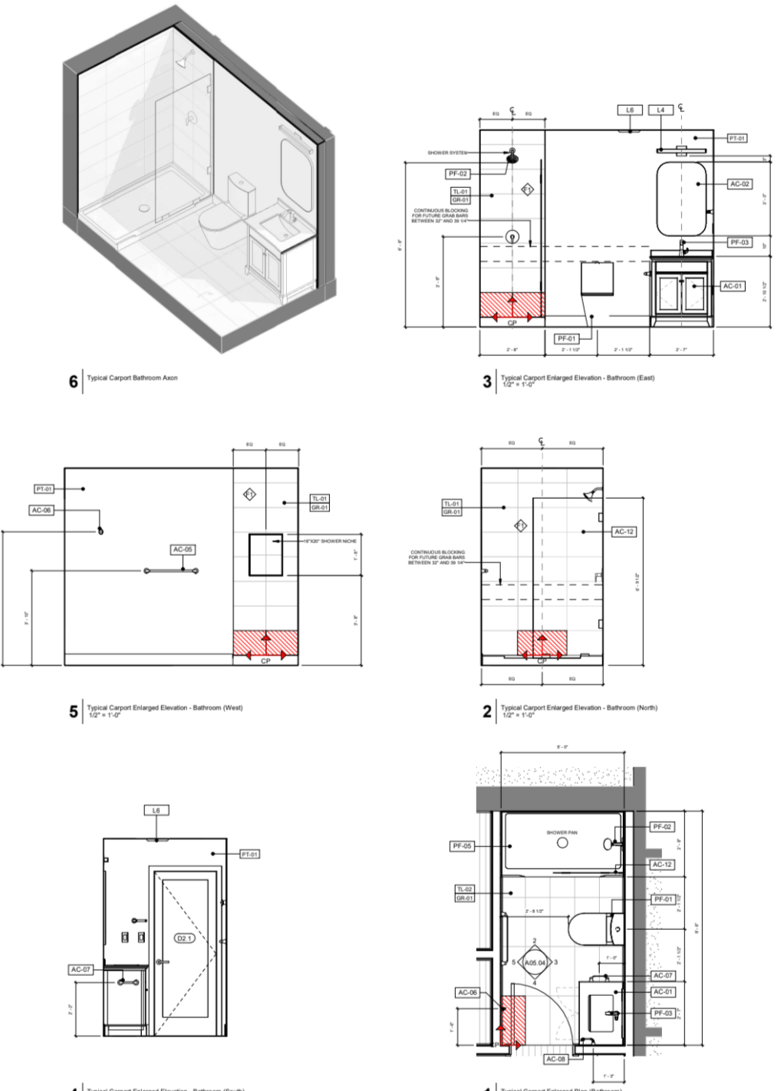
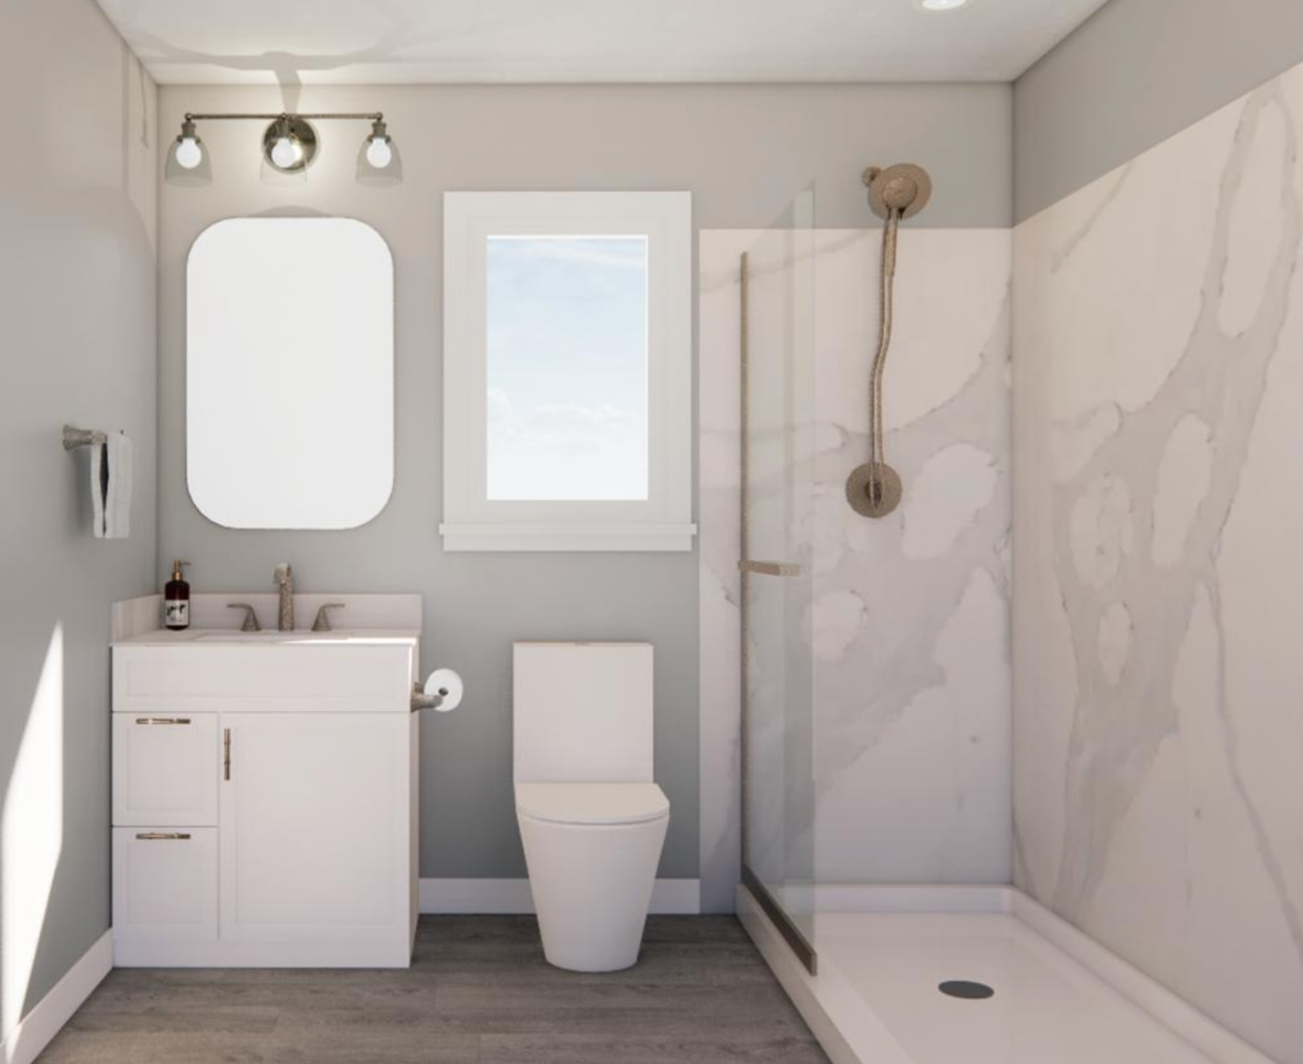
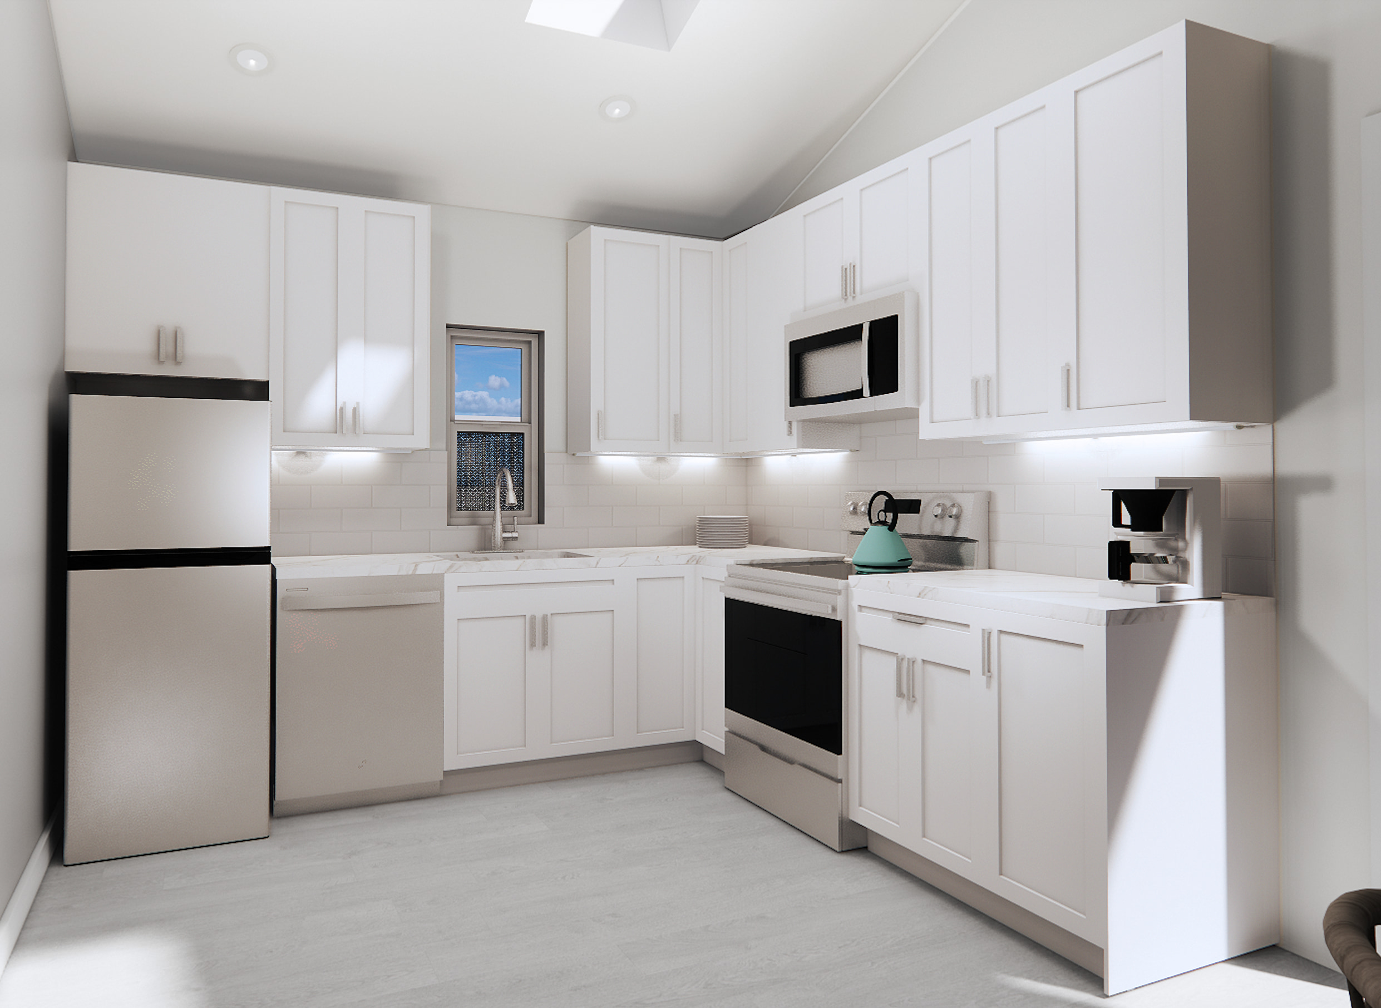
With Cottage ADU, we undertook a project to design five garage conversions and one office conversion, resulting in three distinct types of units. The primary goal was to maximize the number of units to increase the developer's rental revenue. This strategic approach led to the creation of four two-bedroom, two-bathroom apartments and two one-bedroom apartments.
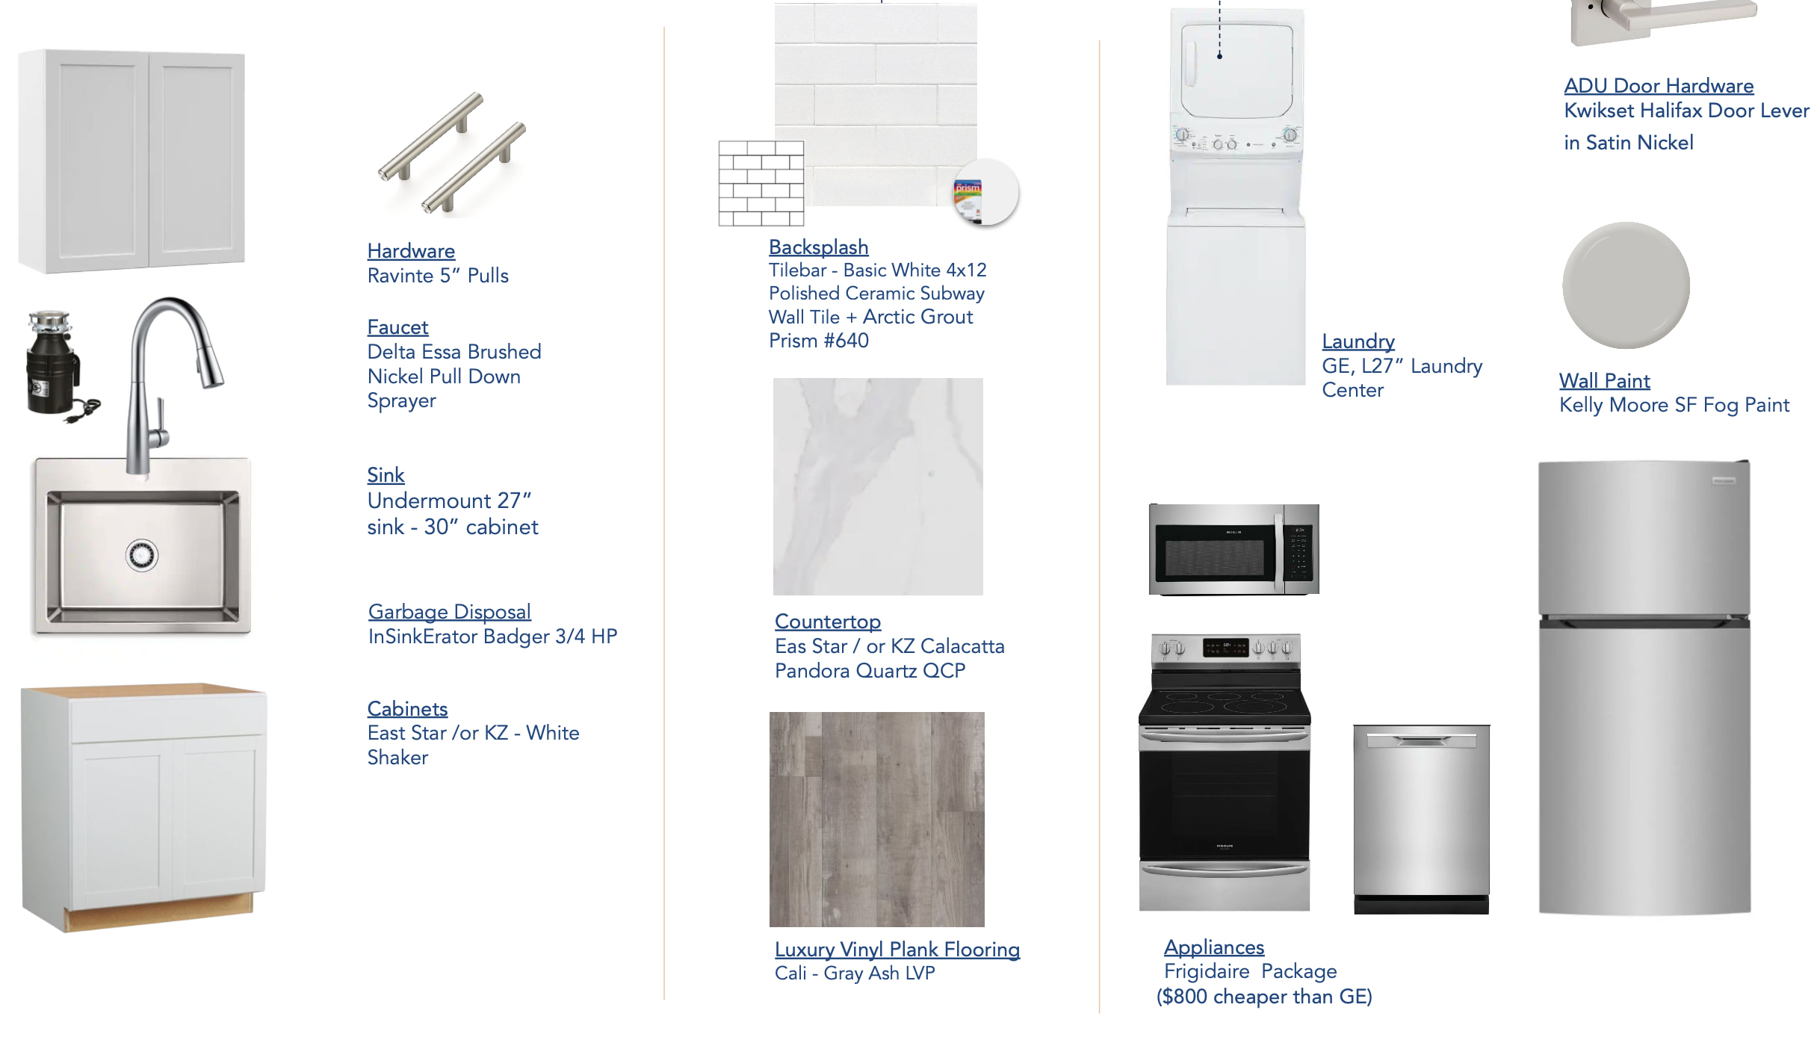
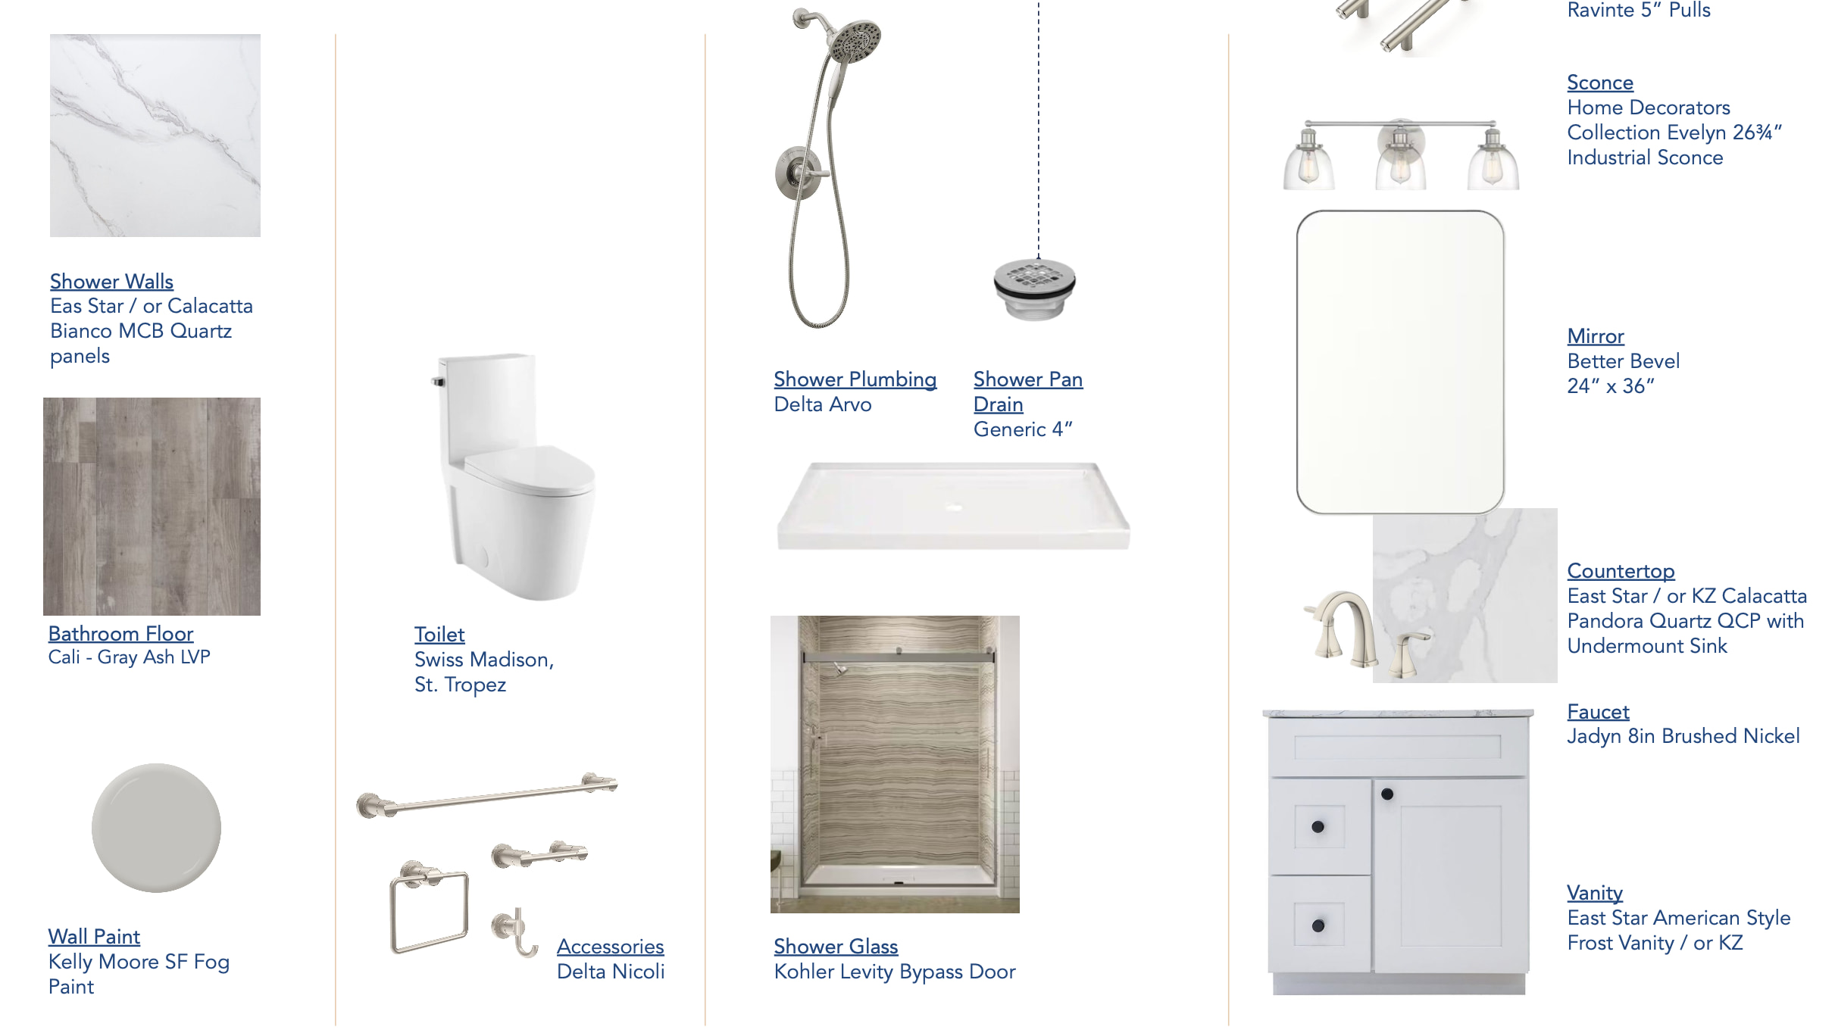
The aim was to transform existing spaces into functional and appealing rental units, optimizing the available area to generate the highest possible revenue for the developer. We focused on selecting finishes that are easy to maintain, simple to replace, and appealing to a wide range of tenants.